
LUXURY LIVING IN MADHAVARAM
A premium collection of 2, 3 & 4 BHK apartments, with spacious layouts from 658 to 2,127 sq.ft. Possession by July 2028.
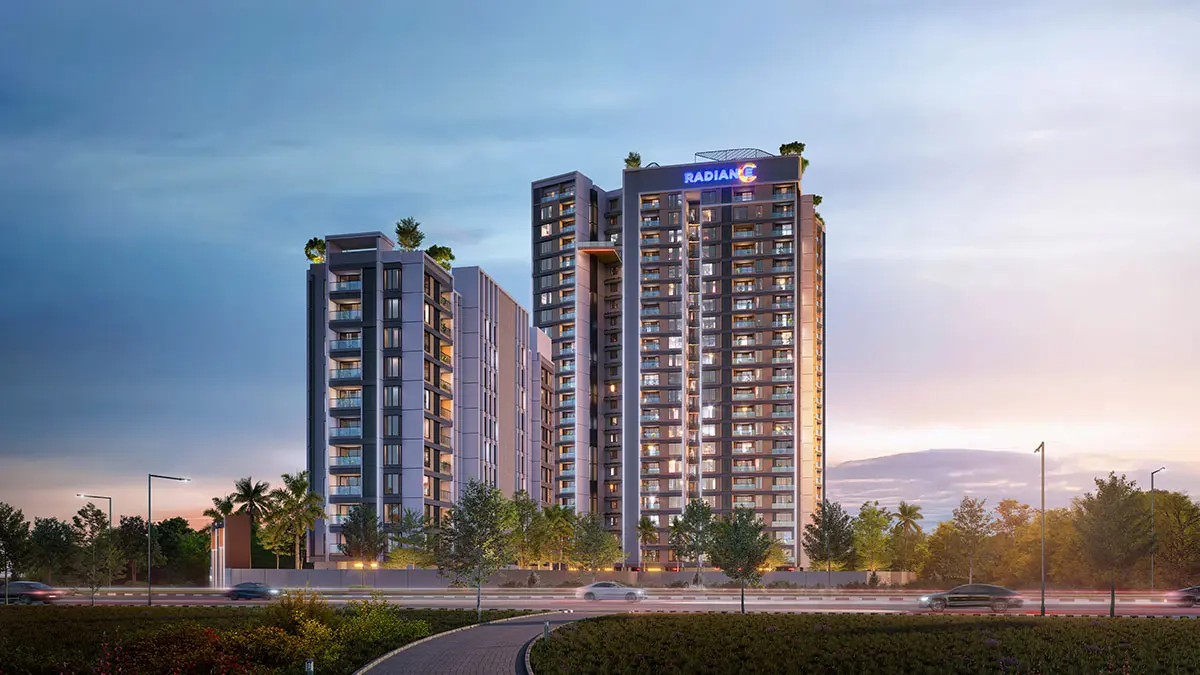
Maximum privacy with thoughtfully designed independent living spaces.
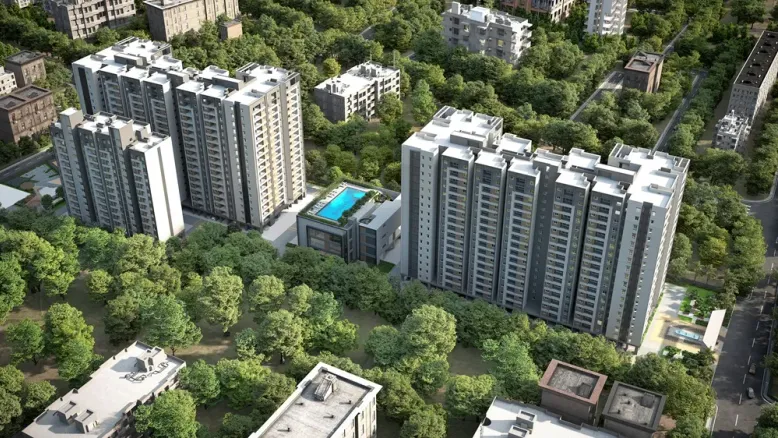
Sprawling green landscape across 5.37 acres with open spaces, gardens, and curated outdoor zones.
100% Vastu compliant layouts ensuring harmonious and positive living.
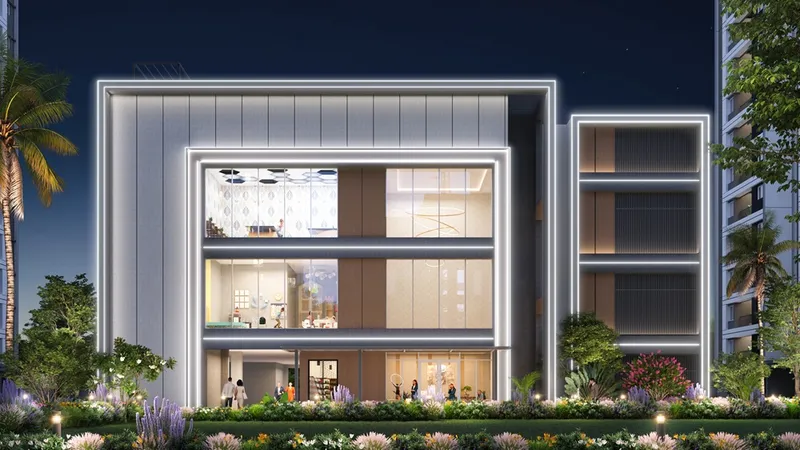
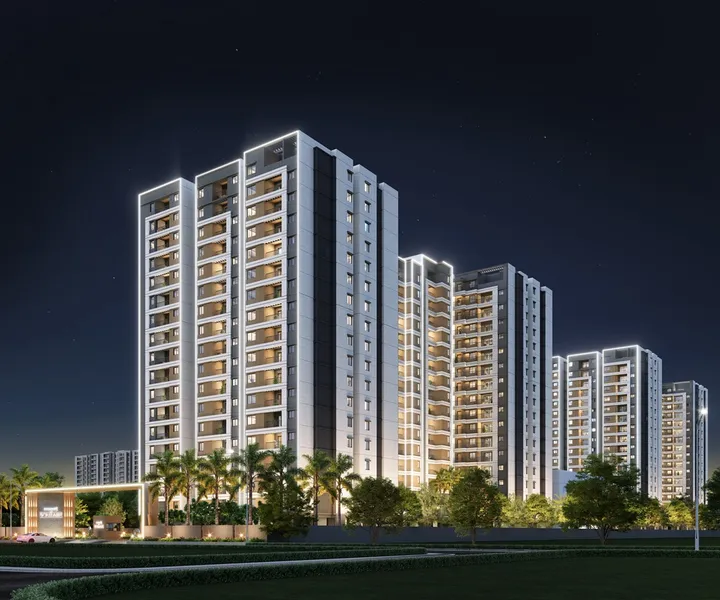
Inspired by the brilliance of a solitaire, these homes offer a seamless blend of modern architecture and functional luxury. From striking exteriors to warm, well-planned interiors, every space reflects superior quality, intelligent design, and an abundance of natural light. More than just a home, it's a statement of style, comfort, and enduring value for generations to cherish.
Explore Masterplan arrow_forwardProject in Madhavaram
Sq.Ft Clubhouse
Total Units
Independent Towers
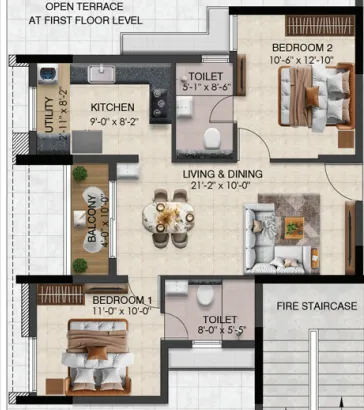
Thoughtfully designed for modern families, featuring zero common walls and expansive balconies that invite natural light into every corner.
| Configuration | Carpet Area | Starting Price |
|---|---|---|
| 2BHK + 2T | 658 – 1,146 Sq.ft. | 93 Lakhs Onwards |
| 3BHK + 2T | 1412 - 1504 Sq.ft. | Price on Request |
| 3BHK + 3T | 1615 - 1736 Sq.ft. | Price on Request |
| 4BHK + 4T | 2127 Sq.ft. | Price on Request |
Effortless proximity to schools, hospitals, metro connectivity, and key transit hubs - perfectly positioned in Madhavaram, North Chennai.
Registration No: TN/29/BUILDING/0028/2025 DATED: 27.01.2025
Everything you need to know about Radiance Solitaire - from pricing and floor plans to possession timelines and legal details.
Radiance Solitaire is located in Madhavaram, North Chennai, Tamil Nadu - one of the fastest-growing residential corridors in the city. The project is spread across 5.37 acres and is in close proximity to Velammal New Gen School, KM Multi-specialty Hospital, the proposed Metro Station, and Madhavaram New Bus Stand.
Radiance Solitaire offers 2 BHK, 3 BHK, and 4 BHK apartments. Carpet areas range from 658 sq.ft. to 2,127 sq.ft. - catering to compact urban living as well as spacious luxury layouts.
Apartments start at ₹93 Lakhs* for 2 BHK units. Prices vary based on configuration, floor, and facing. Contact us or fill the enquiry form to get the latest price list and exclusive pre-launch offers.
The expected possession/handover date for Radiance Solitaire is July 2028, as registered with RERA (Registration No: TN/29/BUILDING/0028/2025).
Yes. Radiance Solitaire is fully RERA registered under the Tamil Nadu Real Estate Regulatory Authority. Registration Number: TN/29/BUILDING/0028/2025, dated 27th January 2025. You can verify this on the official TN RERA portal at rera.tn.gov.in.
Radiance Solitaire is developed by Radiance Realty Developers India Ltd., a Chennai-based developer backed by a 77+ year group legacy. They have delivered over 7 million sq.ft. of residential and commercial space across 44+ landmark projects and have served 7,000+ happy families across Chennai.
Radiance Solitaire offers 30+ world-class amenities including a grand 19,000 sq.ft. clubhouse, swimming pool, fully equipped gymnasium, kids' play area, open-air theatre, yoga and meditation garden, co-working space, multipurpose court, and lushly landscaped gardens.
Yes. All apartment layouts at Radiance Solitaire are 100% Vastu compliant, designed to promote positive energy flow and harmonious living.
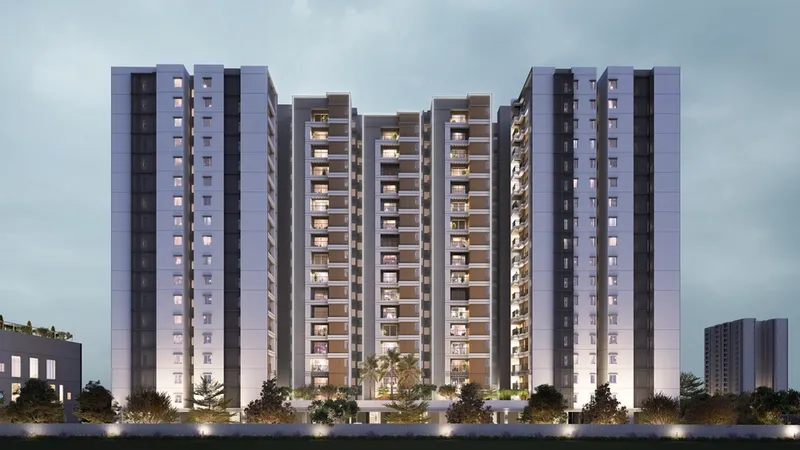
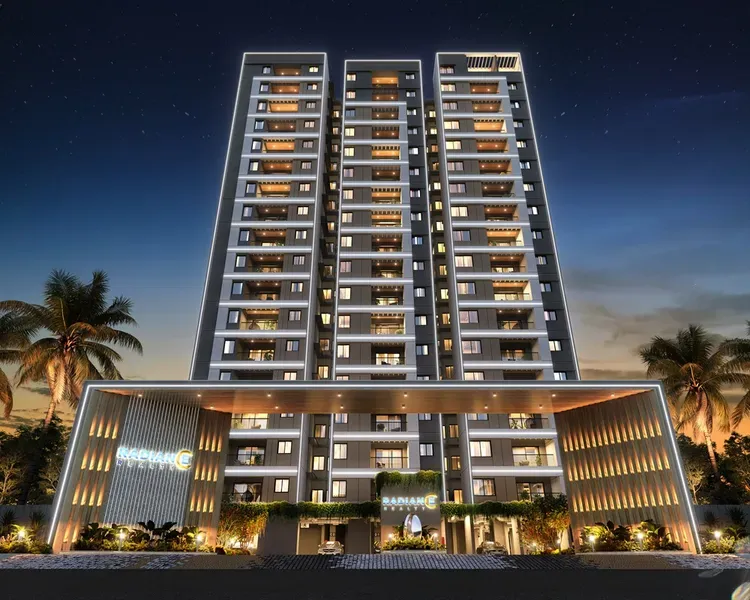
Radiance Solitaire consists of 3 independent residential towers housing a total of 660 apartments. The towers rise up to G+17 floors, offering elevated views of the Madhavaram skyline.
Yes. Radiance Solitaire is approved for home loans by leading banks including HDFC Bank, SBI, and ICICI Bank, offering up to 80–85% funding. Use our EMI Calculator on this page to estimate your monthly payments.